“Professional, approachable and friendly. Everything was explained in detail and communication was prompt.”
SCENIC RIM POOL BUILDER
Ready to get your pool quoted?
Pools start from $50,000 turnkey. Book an on-site quote directly with Matt.
✓ Matt comes to you
✓ No obligation
✓ Local builder
Established pool range. Public customer feedback.
What homeowners say about the pool range behind Scenic Rim Pools and Spas.
4.4 / 5
Based on 95 public reviews shown by the supplier
“Helpful, polite and informative from start to finish. I would definitely recommend them.”
“The pool is the perfect size, well designed and easy to maintain.”
These excerpts relate to The Fibreglass Pool Company and its wider installer network. They are not presented as Matt-specific customer reviews.
The block comes first
A pool is only one part of the job.
In the Scenic Rim, the hard questions often sit outside the shell itself. Access, slope, retaining, drainage and how the finished area connects to the house can all change the right plan.
01 / SITE
Acreage and rural access
Long driveways, gates, trees, tanks, sheds and septic infrastructure need to be considered before machinery and a pool shell are booked.
02 / GROUND
Slope and retaining
A sloping yard can still work, but the pool position, levels and surrounding structure need to be thought through as one job.
03 / LIVING
The whole outdoor area
Decks, patios, spas and carports can shape how the pool is used. Plan the practical connections early instead of treating them as an afterthought.
Fibreglass pool directions
Different pool shapes for different properties.
The Fibreglass Pool Company range includes compact, slimline, family and pool-and-spa designs. The right starting point depends on available space, intended use and the wider site.
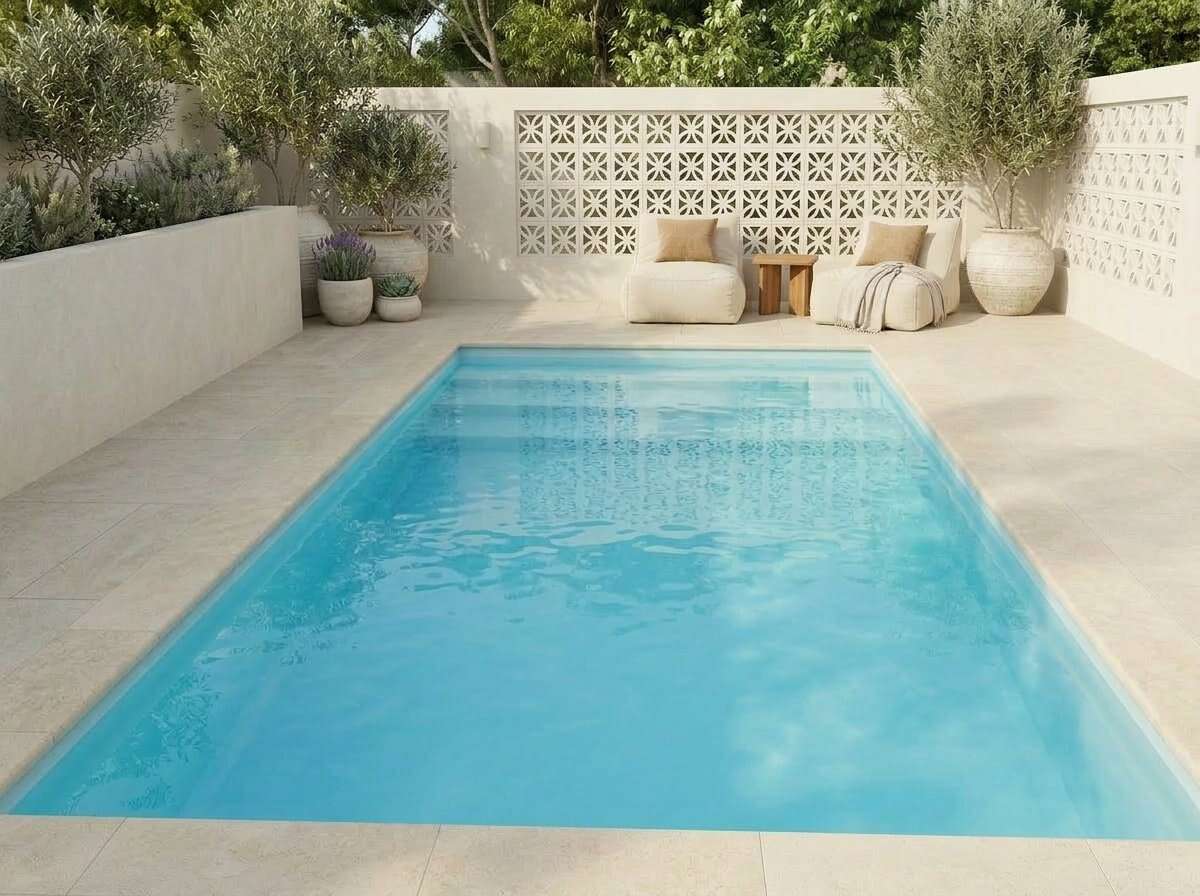 Compact / modern
Sapphire direction
Clean, compact rectangles
A practical direction for smaller yards, modern homes or homeowners who want straightforward lines and full-width entry steps.
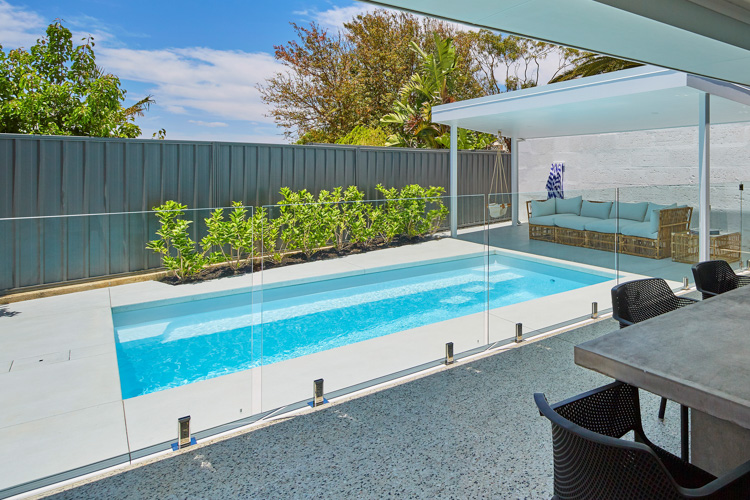 Narrow / flexible
Hamilton Slimline direction
More pool in less width
Designed for narrower spaces while keeping useful swimming room and a full-length bench that can support relaxed family use.
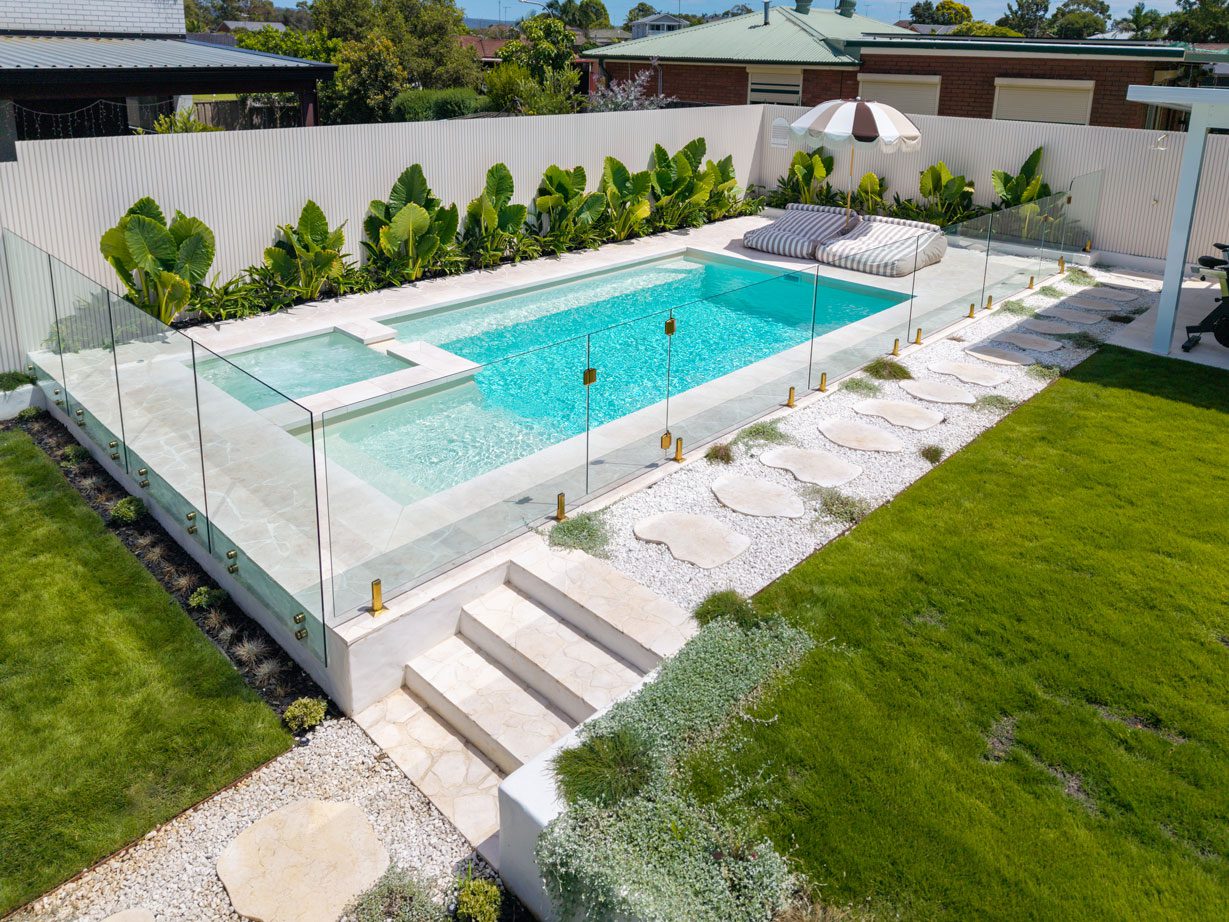 Pool + spa
Whitehaven direction
Pool and spa together
An integrated direction for homeowners wanting family swimming space and a dedicated spa area in one coordinated shell design.
Pool imagery shown is from The Fibreglass Pool Company product range and is used to demonstrate available design directions. Final range, colour and availability are confirmed during the project process.
Scenic Rim Pools and Spas
The bloke you book with is the bloke you deal with.
There is no sales team handing you off after the first conversation. You speak with Matt, he looks at the site, he prepares the quote and he stays across the build.
✓
Talk directly with the local builder instead of a salesperson
✓
Get a realistic conversation about access, slope, retaining and the complete job
✓
Start with a clear $50,000 turnkey floor instead of a shell-only headline price
What happens next
From booking to a real quote for your backyard.
Choose a visit time, leave the five essentials, and Matt will call beforehand to confirm the details before coming to your property.
Book your visit
Choose an available time and enter your name, mobile, suburb, project timing and budget.
Matt confirms it
Matt gives you a quick call beforehand to confirm the project details and make sure the visit is worthwhile.
Meet on site
Matt visits the property, looks at the block and access, and talks through what will work for your backyard.
Get your quote
Your quote is based on the actual pool, access, site conditions and surrounding work — not a teaser number.
Service area
Scenic Rim first, with a selected Gold Coast corridor.
If your suburb is around the Scenic Rim or the selected Gold Coast corridor, choose a visit time. Matt will confirm the details with you beforehand.
Core coverage: Scenic Rim Regional Council plus selected northern and central Gold Coast suburbs. Not sure? Book a visit and Matt can confirm coverage with you.
Scenic Rim Regional Council
Core service area for rural, acreage, township and lifestyle-property projects.
Beaudesert · Boonah · Canungra · Tamborine · Tamborine Mountain · Kooralbyn · Kalbar · Aratula · Rathdowney · Harrisville · Peak Crossing · Beechmont · Gleneagle · Veresdale · Laravale · Hillview · Roadvale · Mount Alford · Coulson · Milford · Croftby · Maroon · Dugandan · Warrill View
Selected Gold Coast corridor
Residential and hinterland projects through the northern and central corridor.
Ormeau · Pimpama · Coomera · Upper Coomera · Willow Vale · Wongawallan · Jacobs Well · Norwell · Oxenford · Helensvale · Nerang · Gilston · Advancetown · Mudgeeraba · Worongary · Bonogin · Tallai
Common first questions
What homeowners usually need to know early.
Is this booking for an on-site quote?
Yes. You are choosing a time for Matt to visit your property. He will give you a quick call beforehand to confirm the details, then assess the site and talk through the project with you.
Can a pool work on a sloping block?
Potentially, yes. The slope, retaining requirements and finished levels need to be reviewed together rather than treating the pool shell as a stand-alone item.
What access does a fibreglass pool need?
Access requirements depend on the shell, machinery, crane position and property layout. Matt can look at gates, sheds, tanks, trees, power lines and access when he visits the property.
Do you only install pools?
Scenic Rim Pools and Spas publicly offers fibreglass pools, spas, decks, patios and carports. Tell Matt what you are considering so the project can be discussed as a complete outdoor area.
Which fibreglass pool range is available?
The business is connected with The Fibreglass Pool Company Scenic Rim. The available range covers multiple pool sizes, shapes, spas and pool-and-spa combinations. Final product availability is confirmed with Matt.
What happens after I book?
You will receive your booking confirmation. Matt will then give you a quick call before the visit to confirm your details and make sure everything is lined up for the appointment.
Book your site visit
If $50,000+ is within range, book your on-site quote.
Choose a time that suits you. Matt will call beforehand to confirm your address and project details, then come out for the on-site quote.
Book Your On-Site Quote